

A patio cover can make an outdoor space much more usable by creating shade, reducing direct exposure to rain, and making the area more comfortable for meals, quiet mornings, grilling, and gatherings. But how much value it adds depends on the design, orientation, drainage, materials, snow and wind exposure, and how the space is actually used.
A patio might feel perfect at noon and become uncomfortable a few hours later when the Colorado sun shifts, a quick storm moves across the Front Range, or temperatures drop in the evening. A cover helps manage those conditions, but it does not make the space fully weatherproof or solve every comfort issue on its own.
At O’Keefe Built, we look at patio covers as part of the overall outdoor living plan, not just as an add-on. The right design can affect shade, drainage, daylight, maintenance, electrical options, and how naturally the patio becomes part of everyday life.
What a Patio Cover Actually Changes
- Sun Exposure: A well-planned cover helps control where shade falls during the times you use the patio most.
- Water Management: The design should move rain and snowmelt away from doors, posts, foundations, and seating areas.
- How the Space Functions: A cover can help define whether the area works best for dining, lounging, cooking, or a mix of all three.
- Comfort Options: It can also create a structure for lighting, fans, heaters, screens, or an outdoor kitchen.
- Connection to the Home: A thoughtful design helps the patio feel like an extension of the house rather than a separate slab in the yard.

Patio covers make a patio more useful by reducing the weather conditions that push people back indoors. In Greater Denver, Boulder, Erie, Longmont, Broomfield, and nearby Front Range communities, that usually means planning for high UV exposure, sudden rain, wind, freeze-thaw cycles, and occasional snow load.
| Outdoor Challenge | How a Patio Cover Helps | What Still Needs Planning |
|---|---|---|
| Hot afternoon sun | Adds shade and reduces direct sun on seating and dining areas | Orientation, roof depth, ceiling height, and airflow |
| Light rain or quick storms | Helps protect furniture, dining areas, and walkways | Roof slope, gutters, downspouts, and splash control |
| Evening use | Creates a structure for lighting, fans, heaters, and speakers | Weather-rated electrical work and fixture placement |
| Disconnected patio layout | Helps define the patio as a more intentional outdoor living space | Furniture layout, doors, traffic flow, and sightlines |
- Daily Comfort: The biggest benefits are usually the practical ones. Shade and overhead protection can make it easier to enjoy dinner, coffee, or a conversation outside without being chased indoors by direct sun or a passing shower. A patio cover may also help shade nearby windows, although any energy impact depends on the home, orientation, window placement, and other factors.
- Sun and Rain Control: Homeowners should think about whether they want filtered shade, full overhead coverage, or something in between. Roof shape, slope, edge details, and drainage all affect how well the cover performs.
- More Flexible Hours: A covered space can make mornings, afternoons, and parts of the shoulder seasons easier to enjoy. It does not make a patio fully weatherproof, but it can reduce how often changing conditions interrupt plans.
- Everyday Use: The best patio cover designs start with how the space is used most often. If you usually grill on weeknights, read outside, host neighbors, or watch the kids in the yard, those everyday activities should help determine where the cover goes and how large it needs to be.
Pro Tip: Before choosing the size of your patio cover, use painter’s tape to mark where your table, grill, lounge furniture, and main walkways actually sit. It can make the right dimensions much easier to visualize.
Which Patio Cover Design Fits Your Home and Routine?
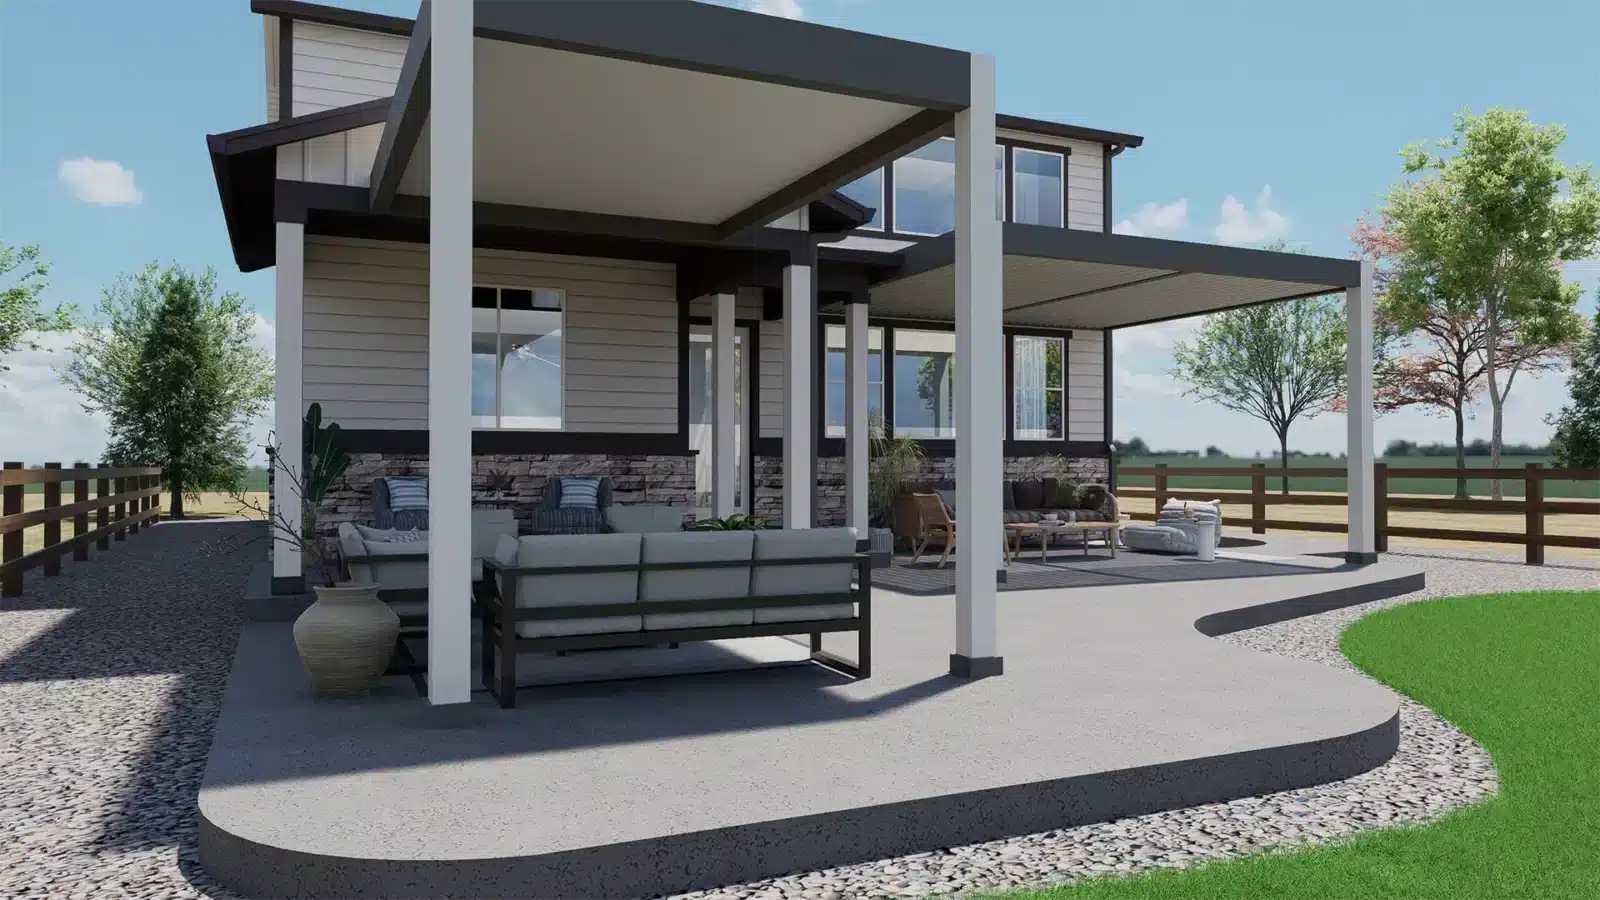
The right patio cover depends on the home, patio layout, sun and weather exposure, budget, and how much maintenance the homeowner wants to take on. A good starting point is to compare shade, rain protection, daylight, airflow, and whether the structure should feel open or fully covered. In some cases, pergolas or shade structures may fit the space better than a solid roof.
| Cover Type | Best For | Tradeoff |
|---|---|---|
| Solid roof patio cover | Maximum shade, stronger rain protection, and a more enclosed outdoor-room feel | Can reduce interior daylight and usually requires more structural planning |
| Louvered cover | Adjustable shade, airflow, and weather control | More moving parts, electrical planning, and maintenance considerations |
| Pergola-style shade | Filtered light, an open feel, and a lighter visual footprint | Offers less rain protection than a solid roof |
| Hybrid cover | Creating different zones, such as a covered dining area next to a brighter lounge space | Requires thoughtful layout so the overall design still feels cohesive |
- Attached or Freestanding: One of the first decisions is whether the cover should connect to the house or stand on its own. Attached covers can feel more integrated, while freestanding structures may work better when rooflines, windows, walls, or the property layout make attachment difficult.
- Fixed or Adjustable: A fixed roof provides consistent overhead protection, while motorized louvered pergolas can adjust shade, airflow, and exposure throughout the day. Adjustable systems can be a great fit, but the added cost and mechanics should support how the space will actually be used.
- Roof and Light: The depth, height, orientation, and material of the cover all affect how much daylight reaches nearby windows and interior rooms. A cover that is too deep or too low can make the patio comfortable while unintentionally darkening the house.
- Scale and Furniture: A useful cover should protect the areas people actually occupy, not just follow the edge of the slab or deck. If the plan includes outdoor lighting, fans, heaters, or screens, those features should be considered from the beginning.
Pro Tip: In Colorado, design around the conditions you need protection from most — not just the nicest day of the year. Sun angle, wind, snow, and drainage all affect how a cover performs.
Outdoor kitchens, lighting, shade, and weather protection are increasingly being planned as parts of one complete outdoor living space rather than as separate upgrades. That is why a patio cover often works best when it is coordinated with patio pavers, walkways, utility runs, cooking areas, and nearby landscaping from the start.
What Should You Know About Patio Cover Costs and Construction?
Patio cover costs can vary widely because each project brings together structural design, foundations, roof type, drainage, finishes, site access, electrical needs, and local code requirements. In Colorado communities such as Erie, Boulder, Longmont, Aurora, Lakewood, and Broomfield, attached covers and solid roof structures may also require permitting, engineering, HOA approval, or a combination of the three.
- Project Scope: Cost is influenced by the size of the cover, how it attaches to the home, roof design, foundation requirements, demolition, site access, and any work needed to tie into the existing structure. A good proposal should clearly outline what is included, what is excluded, and which site conditions could affect the final price.
- Material Tradeoffs: Wood offers warmth and custom detailing, while aluminum, steel, vinyl, composite, and insulated panel systems can offer different advantages in maintenance, weight, durability, and span. The right material should be chosen for the structure as a whole, not just for appearance.
- Water Management: Drainage is one of the most important parts of the design. Roof slope, flashing, gutters, downspouts, snowmelt, splash control, and final discharge all need to be considered so water is directed away from doors, foundations, neighboring properties, and low areas in the yard.
- Permits and Future Use: Requirements vary by jurisdiction, but attached roofs, structural posts, electrical work, and gas features may require additional review. If the long-term plan includes screens, heaters, fans, a fire feature, or an outdoor kitchen, it is worth planning attachment points and utility paths early.
Pro Tip: Compare complete scopes, not just bottom-line prices. Foundation work, drainage, electrical preparation, finished ceilings, and engineering can make two estimates look similar while covering very different amounts of work.
For Front Range properties, site conditions also matter. Soil, freeze-thaw movement, hail, snow loads, and existing concrete can all influence how a cover should be designed. A patio cover over a custom deck may need a different approach than one built over an existing slab or incorporated into a brand-new patio.
Comfort features can also change the scope. A covered patio with an outdoor fireplace or fire pit, built-in grill, fan, infrared heater, or lighting may require additional clearance, electrical, or gas planning. The earlier those decisions are made, the easier it is to coordinate them into a clean finished design.
Patio Covers FAQs
Can a patio cover be added to an existing patio slab?
Sometimes, yes, but the slab should be evaluated first. Thickness, cracking, reinforcement, slope, frost movement, and post locations all matter because many existing patios were poured as walking surfaces, not as foundations for roof loads. If the slab is not suitable, the design may require separate footings or a different post layout.
Do patio covers require permits in Colorado?
Many solid-roof or attached patio covers require permits, but the exact rules depend on the city, county, HOA, and project scope. Structural changes, roof attachments, electrical work, gas lines, setbacks, and drainage can all trigger additional review, so it is best to confirm requirements for the specific property before construction begins.
Which patio cover material is best for low maintenance?
Aluminum, steel, vinyl, and some insulated panel systems are generally lower maintenance than stained wood. Wood can still be a beautiful option, but it usually requires more ongoing sealing, staining, inspection, and finish care, especially in Colorado’s high-UV and freeze-thaw conditions.
Will a patio cover make my house darker inside?
It can if the cover is too deep, too low, or placed over important windows. A thoughtful design considers roof height, projection, sun angle, skylight or louver options, ceiling finish, and nearby window locations so the patio gains shade without making adjacent rooms feel unnecessarily dark.
Can I add lights, fans, heaters, or speakers later?
Usually, yes, but it is often easier and cleaner to plan for those features before construction. Blocking, conduit paths, switches, weather-rated fixtures, fan-rated boxes, and required clearances can all be coordinated more easily during the design phase.
Is a patio cover better than a pergola?
It depends on how you want to use the space. A patio cover may be the better fit if you want stronger protection from sun, rain, and snow, while a pergola or hybrid design may make more sense if filtered shade, airflow, and a more open feel are the priority.
Plan Your Patio Cover With O’Keefe Built
A well-planned patio cover should fit the way you live, the way water moves through your yard, the way the sun hits your home, and the amount of maintenance you want to take on. It should also work with the rest of your outdoor living features, including pavers, lighting, privacy, cooking areas, and gathering spaces.
If you are comparing options, start by gathering a few photos, rough measurements, HOA information, and a short list of what is not working about your current patio. Then schedule a conversation with O’Keefe Built to talk through your property, goals, and the type of patio cover that makes the most sense for your space.