

Short answer: A deck and patio cover often work best on one coordinated plan, though site conditions sometimes call for separate phases.
A deck and patio cover may be part of the same outdoor space, but they solve different problems. The deck creates the usable surface for sitting, dining, and moving through the space, while the patio cover changes how that space handles sun, rain, and the transition between the home and yard.
Whether the project is built all at once or completed in phases, the right approach depends on the site itself — including soil conditions, drainage, existing patios or structures, and how the homeowners want to use and move through the space. That’s why a successful plan starts with a careful site review, not just a design sketched on paper.
One Outdoor Space, Two Different Purposes
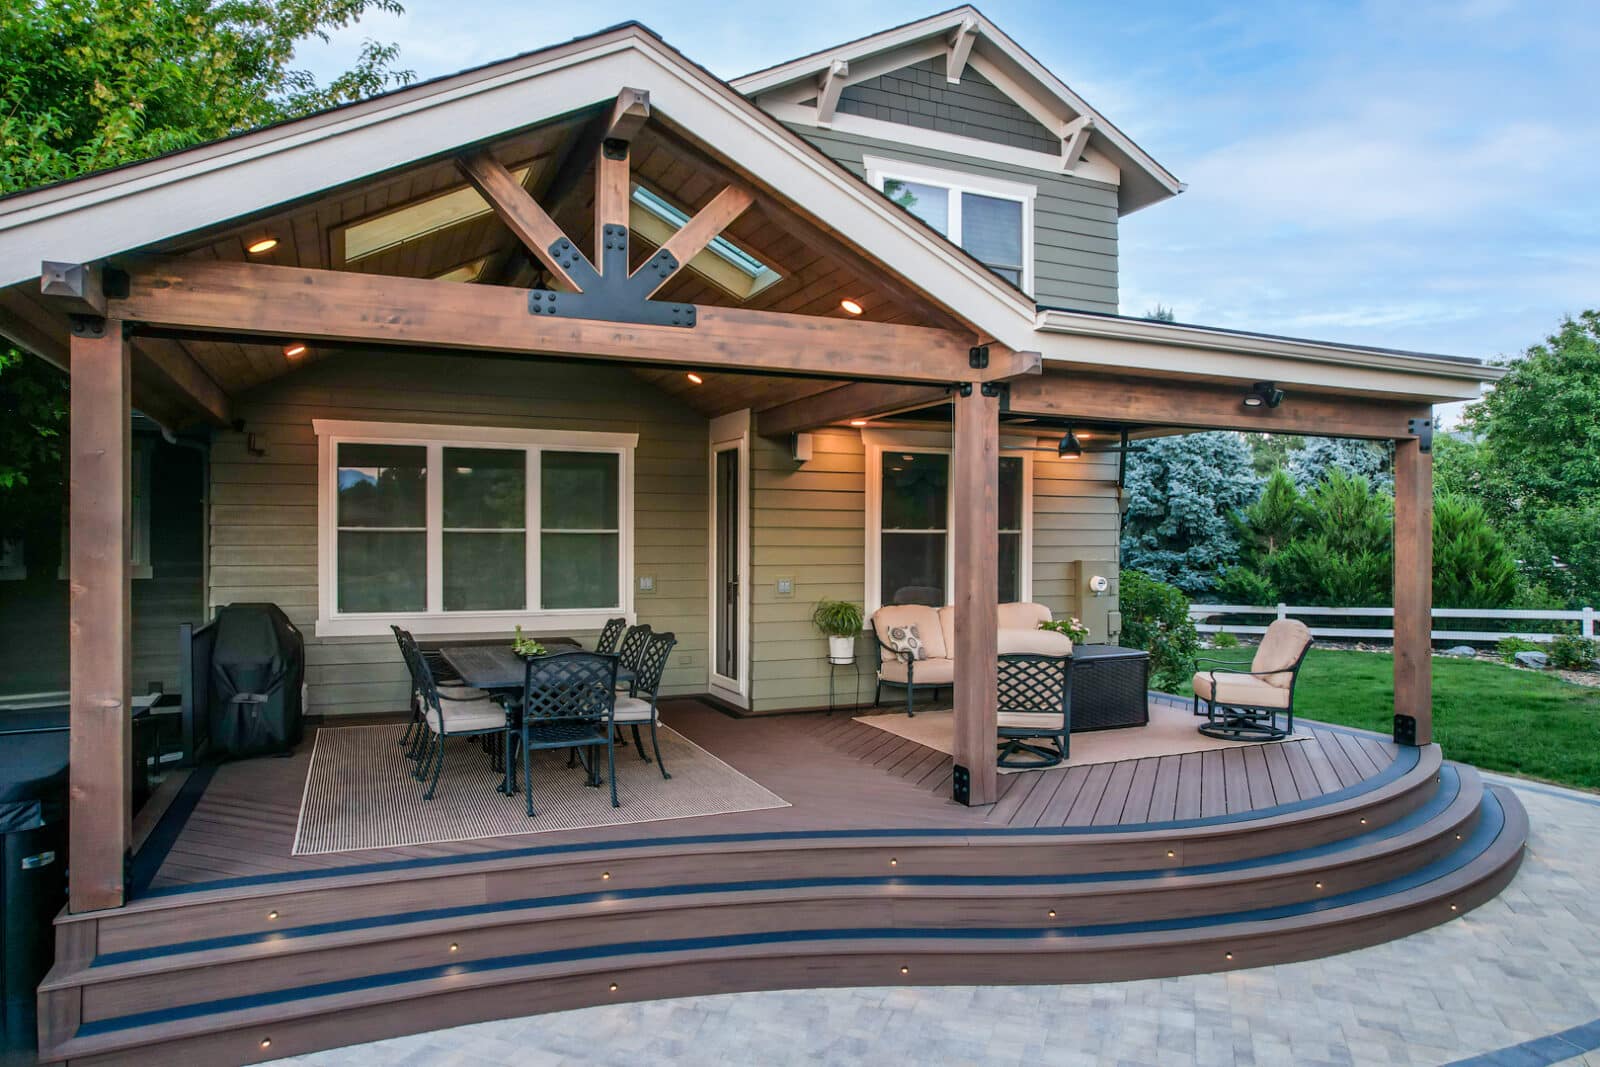
A deck and patio cover may look like one backyard project, but they serve very different purposes. The deck creates the usable surface — a level place for furniture, stairs, and movement between the house and yard. The patio cover works overhead, helping manage sun, rain, and the way the space feels throughout the day.
When the two are planned together, those differences matter. Footing locations, beam loads, drainage, roof runoff, and even how people move through the space can all affect the final design.
Colorado’s intense sun, sudden hail, and heavy spring runoff make this combination especially useful along the Front Range. Pairing a composite deck with a patio cover can make an outdoor space more comfortable and usable through more of the year. The deck creates the foundation for everyday use, while the cover adds protection from the elements. Together, they create a more complete outdoor living space.
Should You Build a Deck and Patio Cover at the Same Time?
Planning a deck and patio cover together often makes sense when they are part of the same outdoor living space. That does not mean they always need to be built at the same time, but coordinating the design early can help avoid conflicts between footings, posts, beams, stairs, doors, and drainage.
- A More Cohesive Layout: Planning the deck, cover, stairs, doors, and walking paths together helps the entire space function as one. It can also prevent issues like a cover interfering with a window, a post landing in an awkward spot, or runoff collecting near stairs and walkways.
- Better Structural Coordination: Depending on the design, the deck and patio cover may have structural elements that need to work around one another. Planning ahead gives the contractor a chance to account for loads, footing locations, and connection points before construction begins.
- Less Rework Later: Building from one coordinated plan can reduce the need to remove or modify finished work when another structure is added later. Even if the project is completed in phases, knowing the long-term plan can make future additions much easier.
- Better Everyday Use: The best outdoor spaces are designed around how homeowners actually use them — where they cook, sit, entertain, enter the house, and look for shade throughout the day. A 2025 consumer survey found that 77% of homeowners with an outdoor living space spend less time in it than they would like. Thoughtful planning can help make the finished space more comfortable and practical to use.
Pro Tip: Spend some time in the yard at different points throughout the day before finalizing the layout. Morning shade and afternoon sun can look very different, and those patterns can help determine where a patio cover will have the biggest impact.
Building Together vs. Building in Phases
| Factor | Building Together | Building in Phases |
|---|---|---|
| Footings and posts | Planned from the beginning with the full project in mind | Future loads and connection points should be considered during the first phase |
| Drainage | Designed around the complete outdoor living space | May need to be adjusted as the second phase is added |
| Construction disruption | One construction period and one final cleanup | Work happens in separate stages |
| Design flexibility | The full layout is established early | Gives homeowners more flexibility to adjust the next phase over time |
| Best suited for | A full backyard transformation or complete replacement | Properties with existing features worth keeping, or homeowners who want to spread the project out |
Decision Snapshot
A good sequencing decision starts with the site itself:
1. Site Evaluation
Grade, soil conditions, and available space
→ 2. Existing Structure Review
Patio slabs, decks, posts, foundations, and other existing features
→ 3. Drainage Check
Roof runoff, grading, and where water moves through the property
→ 4. Sequencing Decision
Build the deck and cover together, or plan the project in phases
Design note: Render this as a four-step horizontal infographic using icons for site conditions, existing structures, drainage, and a final split showing “Build Together” or “Build in Phases.”
Which Comes First, The Deck Or The Patio Cover?
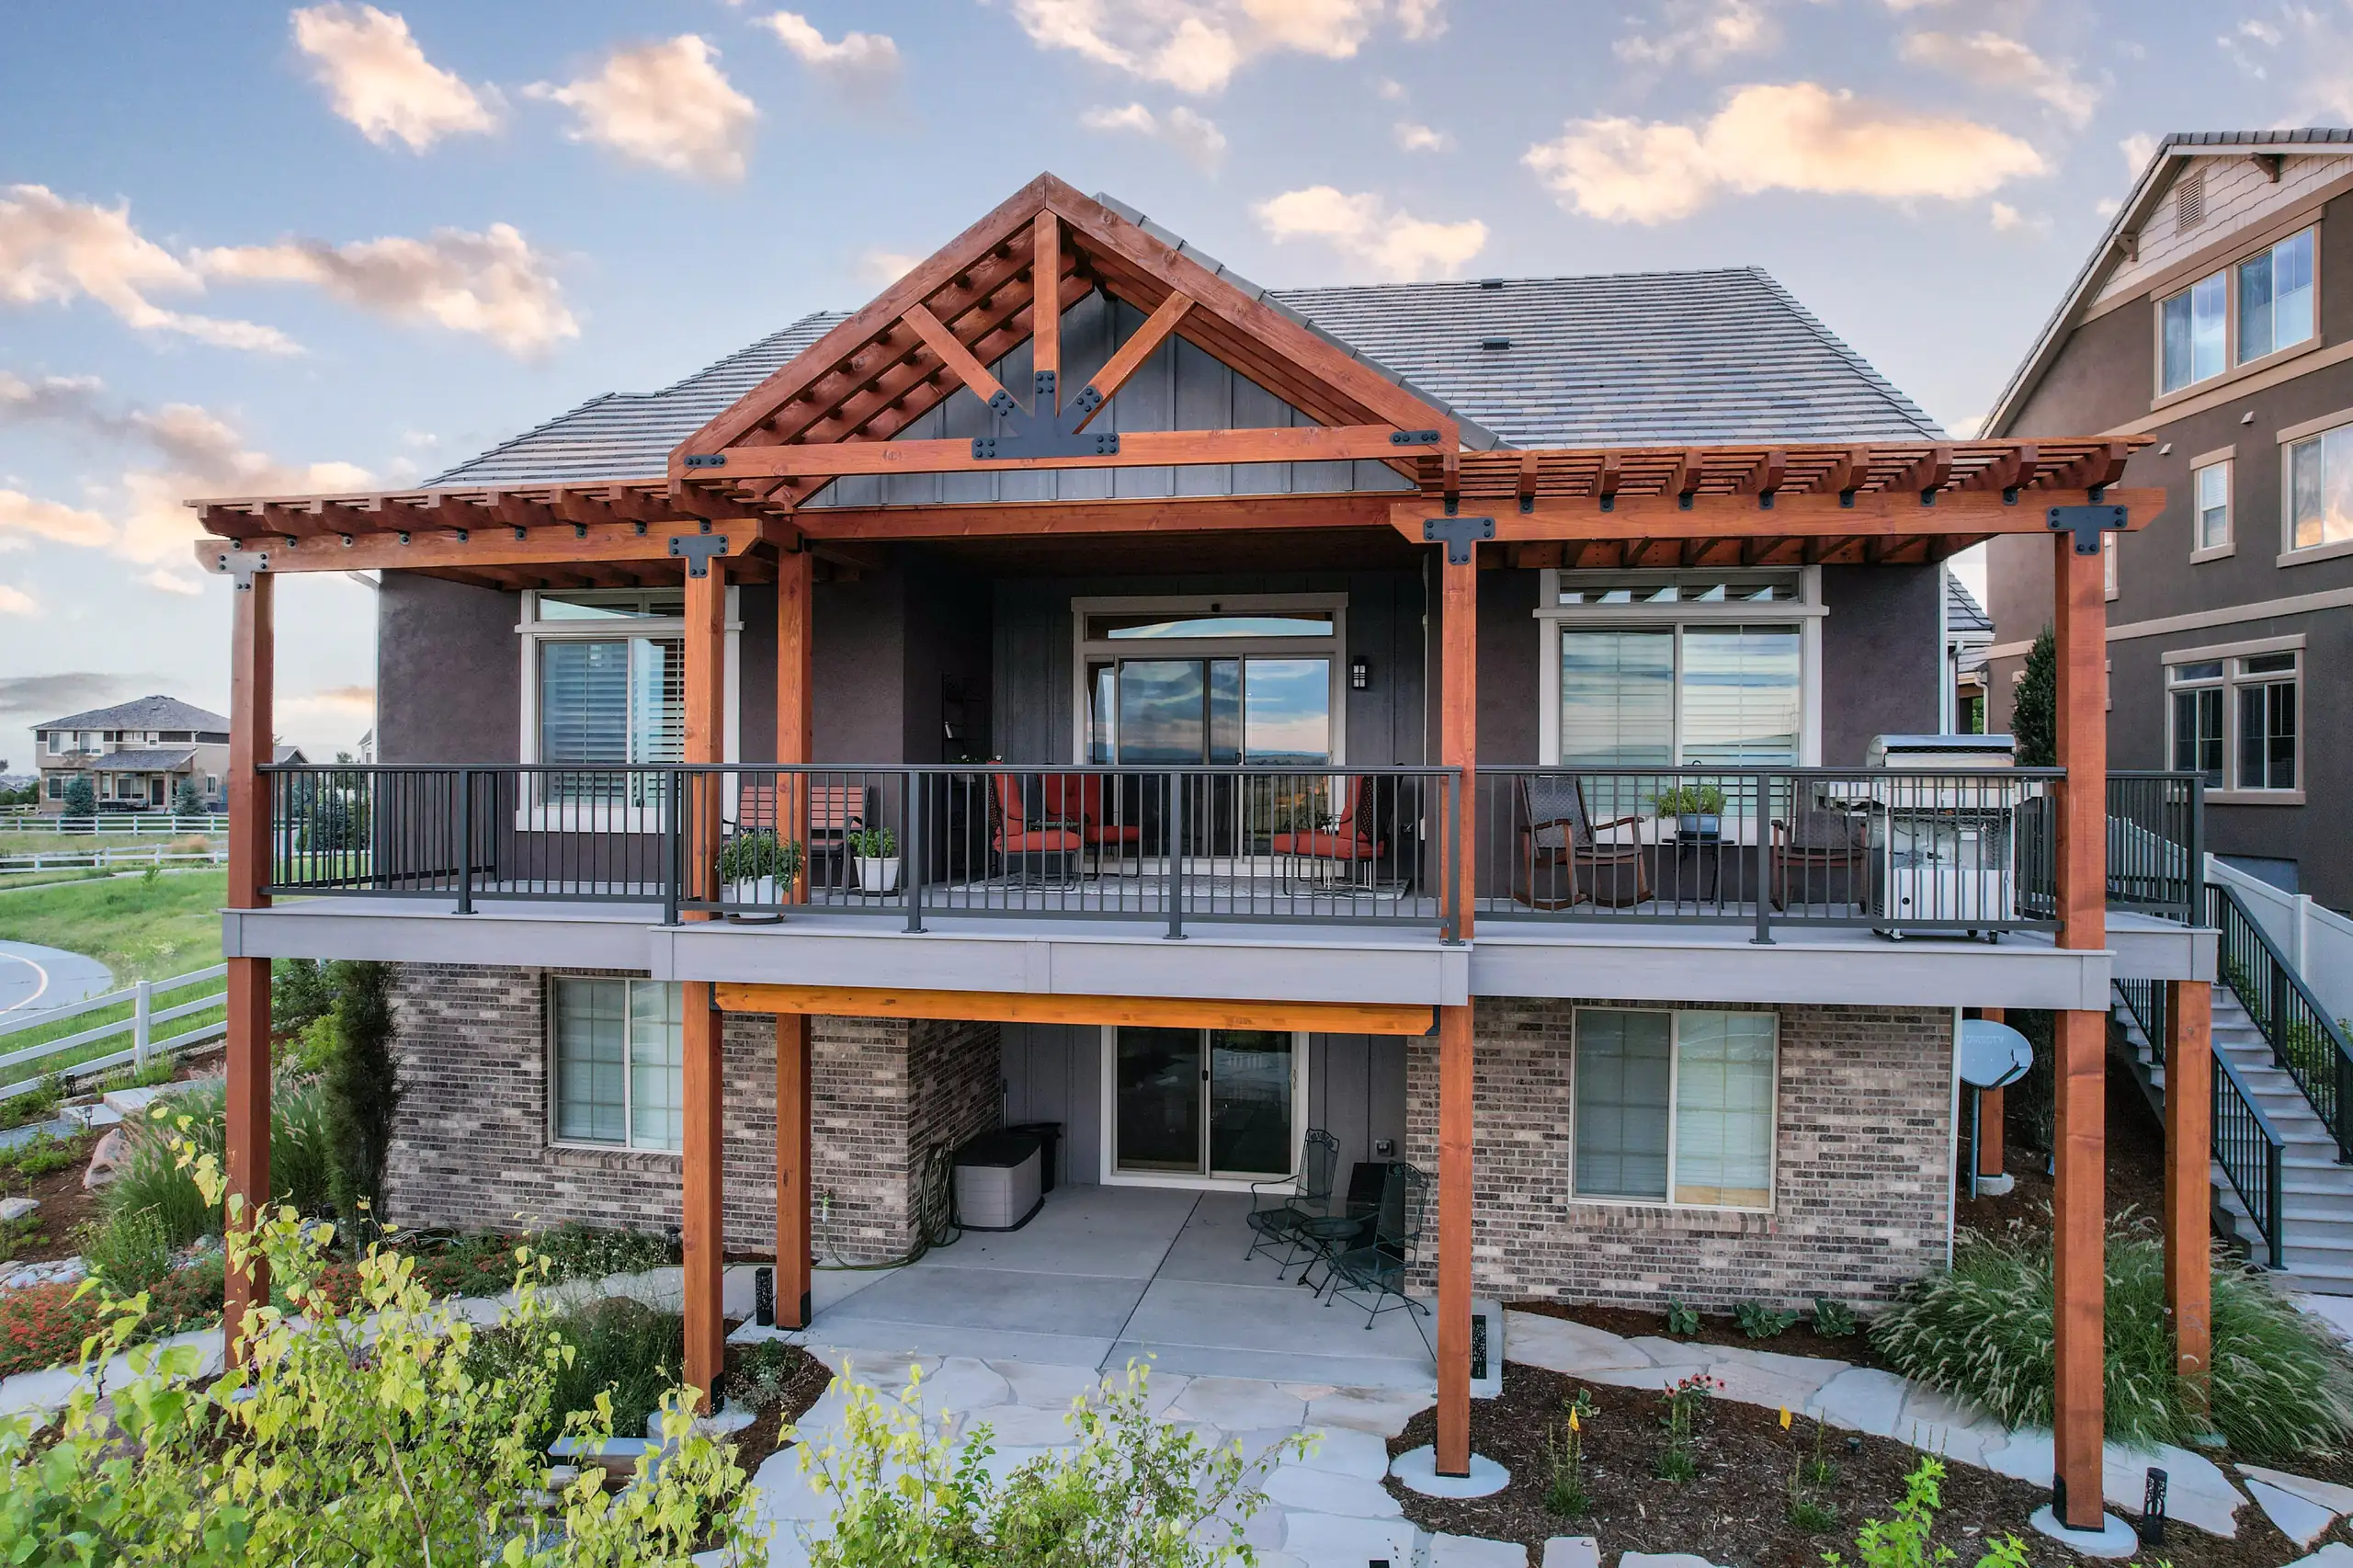
There is no universal order for building a deck and patio cover. The right sequence depends on the property, including the existing patio, soil and grade conditions, attachment points, drainage, and whether either structure needs independent support.
- Start With the Site: A site evaluation should come first. Grade changes, water flow, door thresholds, property lines, and construction access can all influence which part of the project should be built first.
- Review Existing Concrete: Homeowners considering a deck over an existing patio should not assume the slab can support the new structure. Its condition, elevation, drainage, and relationship to new footings all need to be considered before the design is finalized.
- Check Existing Posts: Building a deck around an existing covered porch involves more than simply working around the posts. Their location can affect layout, access, drainage, and future maintenance, and they should not be used to support new structural loads unless they have been evaluated for that purpose.
- Account for Walk-Outs: A covered deck over a walk-out patio has to work with the elevation changes between the house, patio, yard, and deck surface. That means coordinating stairs, guardrails, drainage, headroom, and the transition between indoor and outdoor spaces.
Common Mistake: Assuming an existing slab, footing, or porch post can automatically support part of the new project without first checking its condition, capacity, connection points, and drainage path.
What Affects the Scope of a Combined Project
The scope of a deck and patio cover project depends on more than the size of the deck itself. Site conditions, structural requirements, access, and permitting can all affect how much planning and coordination the project needs.
- Size and Shape: A larger or more complex footprint usually means more support points, more material coordination, and more sequencing decisions. Multiple levels, stairs, angled layouts, and irregular shapes can all add complexity.
- Foundation Requirements: Footings and support conditions play a major role, especially on properties with grade changes, limited access, or drainage concerns. A site review helps separate structural needs from optional design features.
- Cover Connections: A patio cover adds shade and weather protection, but it also introduces additional support, drainage, clearance, and connection requirements. Looking at the composite deck and cover as one system gives homeowners a clearer picture of the full project before design begins.
- Permits and Planning: Permit requirements, inspections, setbacks, and property-specific drawings can all affect scope and timing. Those requirements vary by jurisdiction and project type, which is why it is difficult to give an accurate schedule before reviewing the property.
Composite decking continues to be a popular choice for outdoor living spaces because it offers the look and function of a finished deck with less routine maintenance than traditional wood. In Colorado, where strong sun, snow, and freeze-thaw cycles can be hard on exterior materials, that lower-maintenance approach can be especially appealing.
For a combined deck and patio cover project, material selection is only one part of the equation. The long-term success of the space still depends on thoughtful structural planning, drainage, and sequencing from the beginning.
Site Factors That Can Shift Project Scope
| Site Condition | How It Can Affect the Project |
|---|---|
| Sloped or uneven grade | May require additional footings, grading, or retaining work |
| Existing patio slab | Should be evaluated before it is incorporated into the new design or asked to support additional loads |
| Close proximity to a property line | May require setback review or changes to the proposed layout |
| Walk-out basement door | Adds planning around stairs, headroom, drainage, and circulation |
| Limited construction access | Can affect material delivery, equipment access, and project sequencing |
| Local permit requirements | May require additional drawings, engineering, reviews, or inspections |
Deck And Patio Cover FAQs
Can a patio cover be added after the deck is complete?
Yes, in many cases. The existing deck still needs to be reviewed to determine where independent footings, posts, beams, drainage, and connection points can go. Planning for a future cover during the original deck design can make that addition much easier later.
Does a patio cover protect outdoor furniture from every weather condition?
No. A patio cover can significantly reduce direct sun and rain exposure, but it does not create a fully enclosed space. Wind-driven rain, snow, and changing weather conditions can still reach the area beneath the cover.
What should a homeowner bring to a first deck consultation?
Photos, rough measurements, property information, and a general idea of how the household wants to use the space are all helpful. It is also useful to point out sun exposure, drainage concerns, access points, existing patios or posts, and anything else that could influence the design.
How long does a combined deck and patio cover project take?
Timing depends on the complexity of the design, site access, permitting, material availability, weather, and whether the deck and cover are built together or in phases. Once the property and scope have been reviewed, the O’Keefe Built team can provide a more project-specific expectation for the process.
Can an existing porch post support a new patio cover?
Not automatically. Existing posts, footings, and connections were designed for a specific structure and should be evaluated before additional loads are added. A contractor or engineer may need to confirm whether the existing support can be incorporated into the new design.
Is composite decking a good match for a covered outdoor space?
Yes. Composite decking is a popular option for both covered and uncovered outdoor spaces because it requires less routine maintenance than traditional wood and does not need regular staining or sealing. For Colorado homeowners, it can be a practical choice for a space exposed to changing temperatures, moisture, and strong sun around the edges of the cover.
Deck and Patio Cover Planning With O’Keefe Built
A deck and patio cover work best when they are planned around the property as a whole — structure, drainage, access, sightlines, and how the homeowners want to use the space.
Every custom deck O’Keefe Built designs begins with a site-focused approach, whether the project will be completed all at once or built in phases. Adding a patio cover introduces another layer of planning, from post and footing locations to roof drainage and the relationship between the covered area and the deck below.
Our process helps work through those details before construction begins, while our warranty coverage provides additional peace of mind once the project is complete.
Homeowners across Colorado’s Front Range can connect with the O’Keefe Built team to talk through whether a combined build or phased approach makes the most sense for their property.