

Before choosing stain colors, lighting, or ceiling fans, it’s important to make sure the existing deck can support the new structure.
In many cases, a roof or pergola can be added over an existing deck, but it usually can’t simply be attached to the deck boards. The posts need to connect to proper structural support below the surface, and the existing framing and footings need to be evaluated to make sure they can handle the additional weight.
This is especially important in Colorado, where roofs need to withstand snow and wind loads. Depending on how the original deck was built, the project may require larger footings, additional support posts, or new concrete piers.
That doesn’t necessarily mean rebuilding the deck. It simply means the structure needs to be evaluated before the design is finalized. Taking care of those details early helps ensure the finished space is safe, permitted, and built to last.
Can a Patio Cover for an Existing Deck Work?
Yes, in many cases a patio cover can be added to an existing deck. The key is making sure the new structure has the right support from the roof all the way down to the ground.
A patio cover adds more weight and more force to the deck than the deck was originally designed to handle on its own. That means the existing framing, posts, and footings need to be reviewed before construction begins.
A few things are especially important:
- Proper support: Roof posts should be positioned over framing and footings that can carry the added load.
- Wind resistance: The structure needs to be securely connected so it can withstand Colorado’s strong winds.
- Connection to the home: If the patio cover attaches to the house, that connection needs to be made to the home’s structural framing, not just the siding or exterior finish.
A qualified contractor or engineer should be able to explain how the new roof will be supported and whether the existing deck needs any reinforcement before work begins.
| Existing Deck Condition | What May Be Needed | What We Need to Find Out |
|---|---|---|
| Newer deck with open access below | New posts may be able to tie into the existing structure | Are the framing and footings strong enough to support the added roof? |
| Older wood deck | Some framing may need to be exposed and inspected | Is there any hidden rot or moisture damage that needs to be addressed first? |
| Small or shallow footings | New concrete footings may be needed for the patio cover | Can the existing footings support the new structure, or do we need additional piers? |
| Limited space around doors or walkways | Post locations may need to be adjusted | Where can posts go without interfering with doors, stairs, or how the space is used? |
How a Patio Cover Is Supported
A patio cover needs a clear path of support from the roof all the way down to the ground. Each part of the structure works together to safely carry the added weight.
- Roof framing carries the weight of the roof, along with snow and wind forces.
- Beams and headers transfer that weight to the support posts.
- Posts carry the load down through or alongside the existing deck.
- Footings or concrete piers transfer the weight into the ground and help keep the structure stable over time.
The important thing is that the patio cover isn’t simply resting on the deck surface. Its posts and framing need to connect to structural components that are designed to support the additional load.
Depending on the existing deck, that may mean reinforcing what is already there or adding new footings specifically for the patio cover.
Choosing the Right Patio Cover for Your Deck
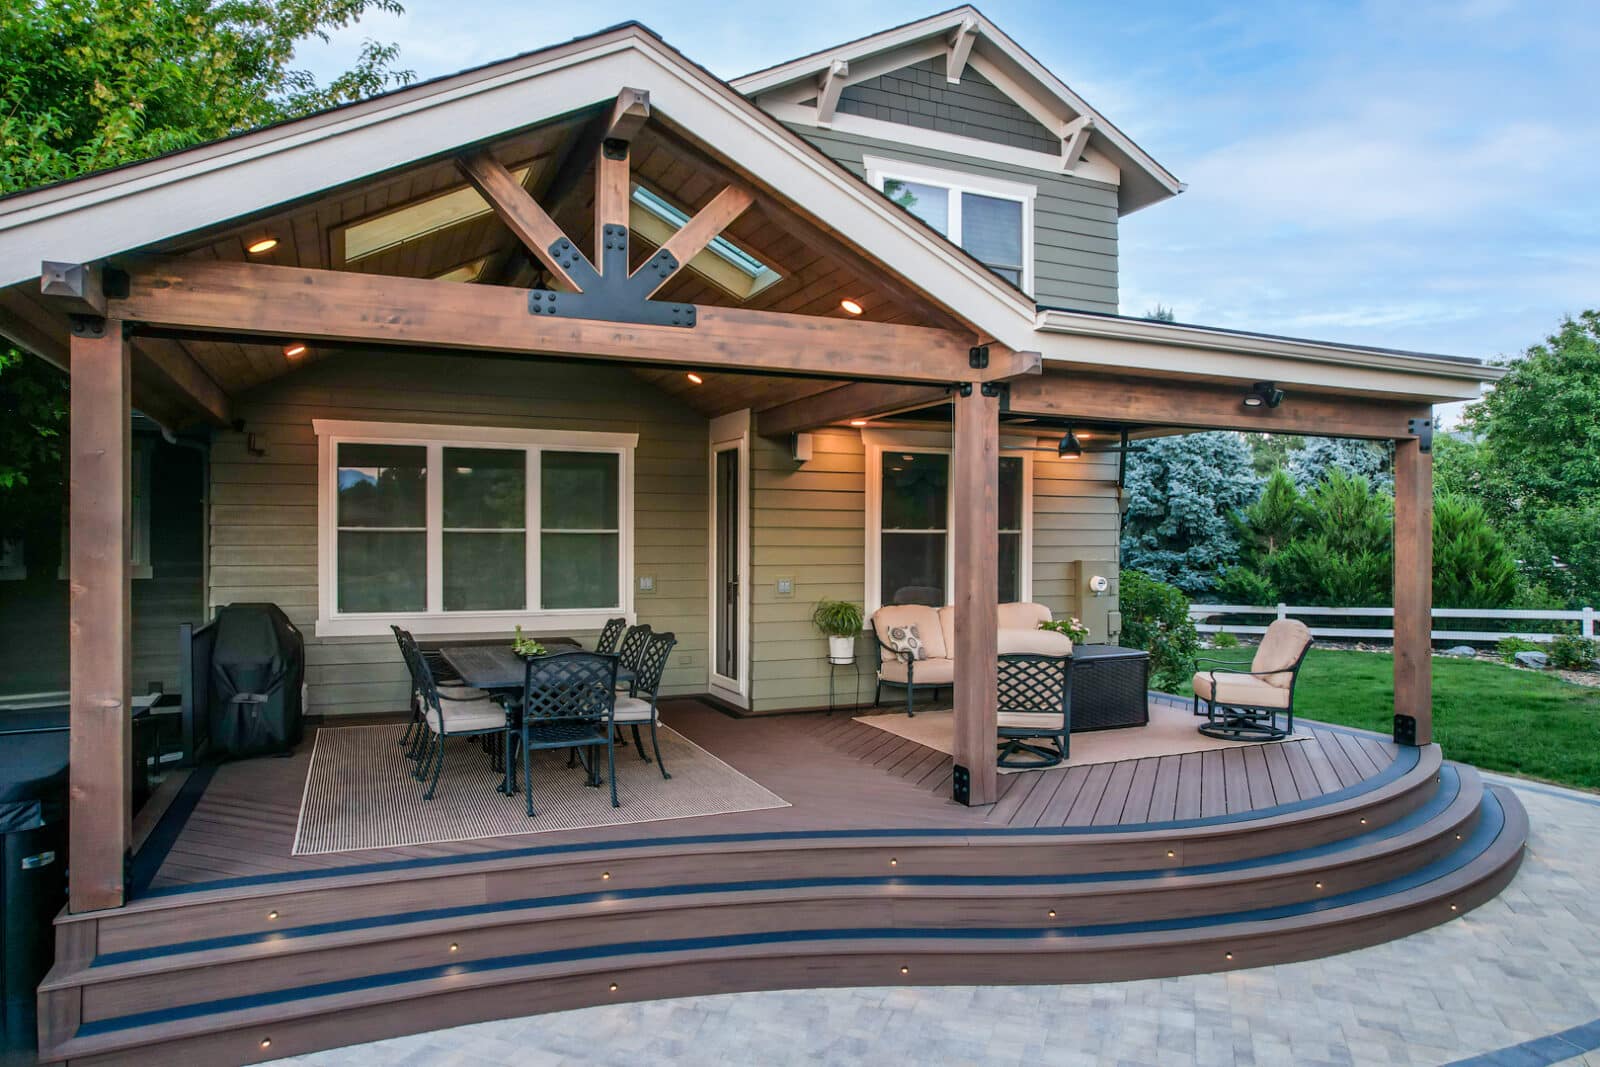
Pro Tip: Post placement dictates architectural flow far more than roof pitch. Keep posts outside primary walking paths to preserve open floor space.
| Cover Option | Best For | What to Consider |
|---|---|---|
| Pergola | Partial shade and a more open-air feel | Post placement, wind resistance, and how much shade you want |
| Solid Patio Cover | Full protection from sun and rain | Added roof weight, drainage, and support requirements |
| Freestanding Cover | Spaces where attaching to the home isn’t ideal | Additional posts and footings may be needed |
| New Deck + Cover | Projects where the existing deck needs major upgrades anyway | Allows the deck and overhead structure to be designed together from the start |
Choosing Materials for Your Patio Cover
The right materials depend on the look you want, how much maintenance you’re comfortable with, and how the structure is designed.
- Pressure-treated lumber is a common choice for structural framing. It’s strong, reliable, and typically used in areas that won’t be visible once the project is finished.
- Cedar offers a warmer, more natural look and works well for exposed posts, beams, and decorative details.
- Aluminum and metal systems can provide a clean, modern appearance with relatively low maintenance.
- Composite post wraps and trim can help coordinate a patio cover with an existing composite deck while reducing ongoing maintenance.
Material selection is usually a combination of appearance, budget, maintenance, and structural requirements. A good design should take all four into account.
Planning for Water and Drainage
Adding a solid patio cover changes how rain and snowmelt move around your home, so drainage needs to be part of the design from the beginning.
Proper flashing helps keep water from getting behind siding or into the framing, while gutters and downspouts direct runoff away from the deck, stairs, and foundation.
When these details are planned correctly, they help protect both the new patio cover and the existing home from moisture damage over time.
What Needs Planning Before Construction Begins?
Before construction starts, it’s important to look at the entire project—not just the patio cover itself.
- Permits and setbacks: Local requirements can affect the size, location, and design of the structure.
- Existing deck condition: Older framing or footings may need to be reinforced or replaced before adding a roof.
- Budget: Structural upgrades, finishes, drainage, lighting, and electrical work can all affect the overall project cost.
- Long-term durability: If the deck below is already showing its age, it may make more sense to address those issues now rather than build a new cover over a structure that will need repairs soon.
Planning these details early helps create a project that looks good, functions well, and holds up over time.
Looking for Inspiration?
See how we’ve helped Colorado homeowners create more comfortable, usable outdoor spaces with custom patio covers, pergolas, and covered decks. Explore our patio cover projects and start gathering ideas for your own space.
Patio Cover FAQs
Can a patio cover be added to any existing deck?
Not always. The existing deck needs to be evaluated first to make sure the framing, posts, and footings can support the added structure. In some cases, reinforcement or new footings may be needed before a patio cover can be added.
Can patio cover posts be installed directly on top of deck boards?
Typically, no. Deck boards themselves aren’t designed to support the weight of a roof or patio cover. The posts need to connect to structural framing below the deck or be supported by their own footings.
Is a pergola easier to add than a solid roof?
Sometimes. Pergolas are generally lighter and more open than solid patio covers, but they still need to be properly supported and designed for wind and other local conditions. The existing deck should still be evaluated before one is added.
Will I need a permit for a patio cover or pergola?
It depends on the project and the local building department. Permit requirements can vary based on the size, height, location, and whether the structure is attached to the home. It’s best to confirm those requirements early in the planning process.
Can lighting, fans, or heaters be added to a patio cover?
Yes. Many patio covers can be designed to include lighting, ceiling fans, heaters, and other electrical features. Planning for those items early makes it easier to incorporate wiring cleanly into the finished structure.
Should an older deck be replaced before adding a patio cover?
Not necessarily. If the existing deck is in good condition and structurally capable of supporting the new design, it may be possible to keep much of it. If the framing or footings are nearing the end of their useful life, however, it may make more sense to address those issues as part of the project.
Planning an Overhead Structure with O’Keefe Built
Adding a patio cover or pergola to an existing deck starts with understanding what is already there. Before finalizing the design, we look at the condition of the deck, how the new structure will be supported, and any permitting or structural requirements that may affect the project.
If you’re considering adding overhead protection to your deck, reach out through our Contact Page. We can help you explore the options for your space and determine the best path forward.